
EdgeworthWest Palm Beach

Overview
EdgeworthWest Palm Beach
Overview
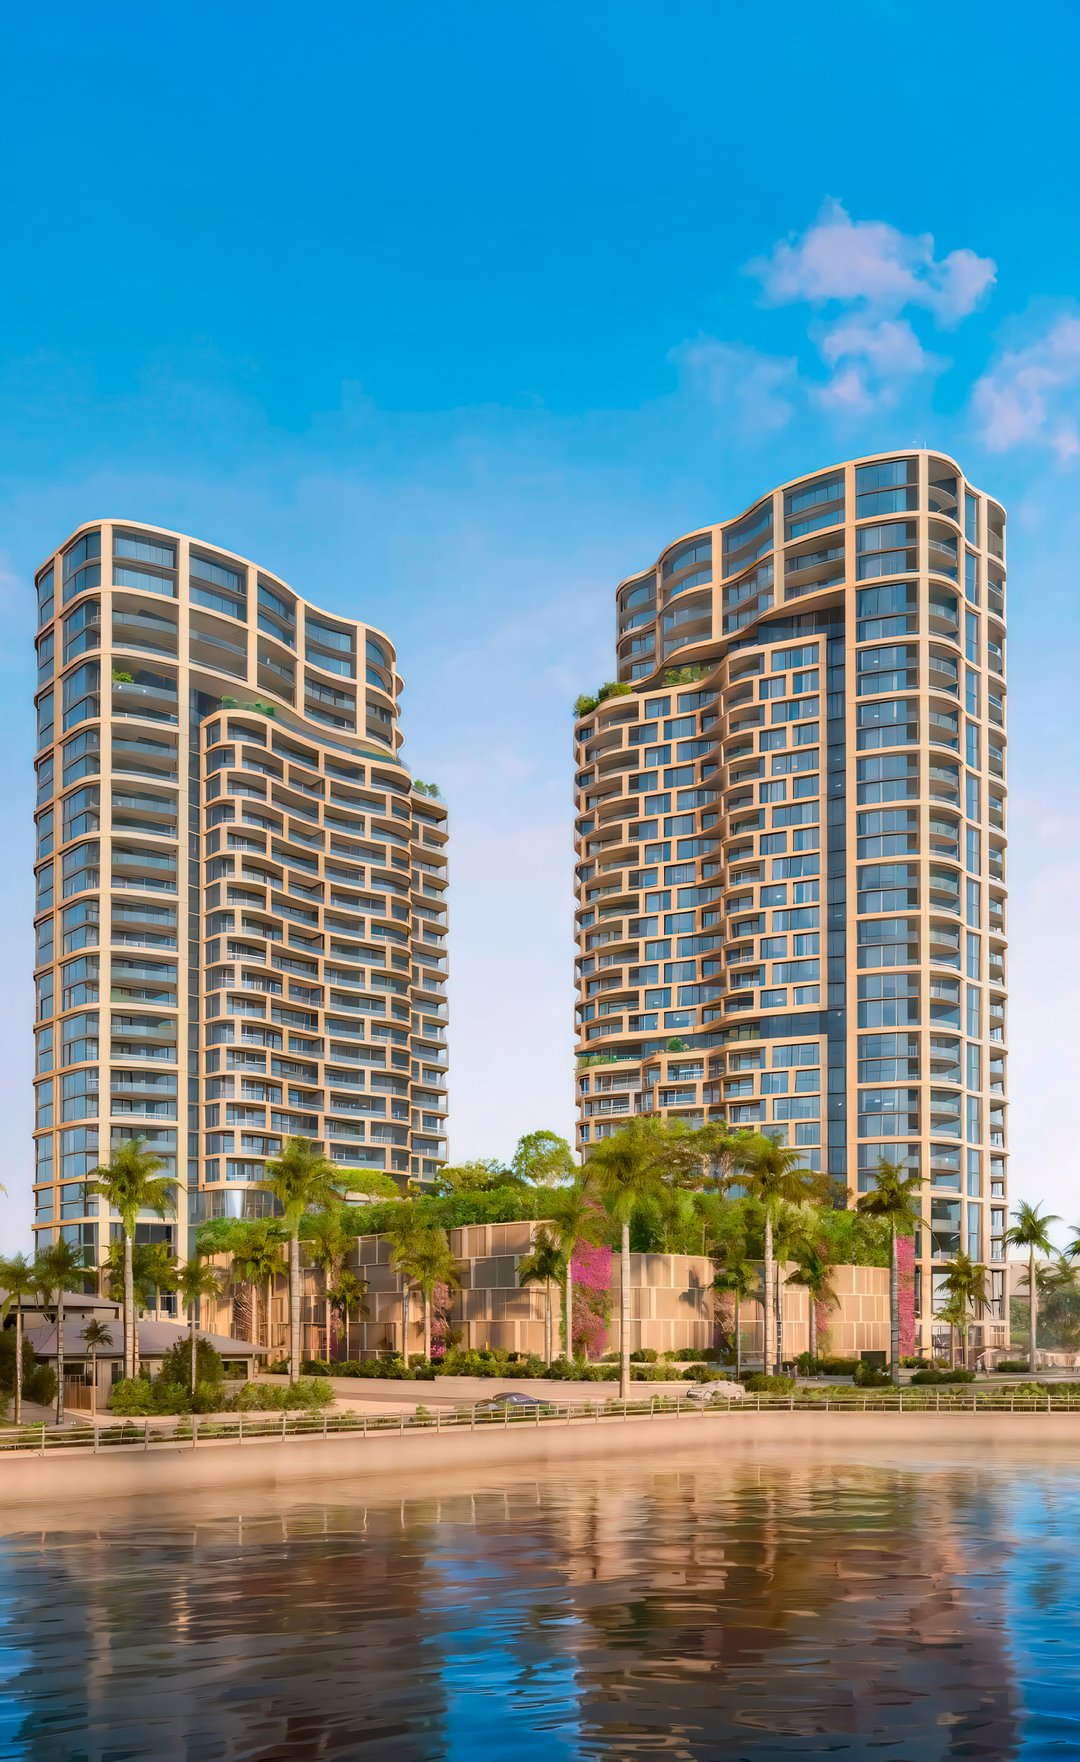
Edgeworth West Palm Beach epitomizes modern luxury, featuring 168 residences distributed across two elegant towers ranging from 28 to 32 stories. Conceptualized by the esteemed Kohn Pedersen Fox and brought to life by Related Ross & Frisbie Group, the design boasts a captivating façade inspired by the rhythm of ocean waves, adorned with green terra cotta and bronze accents. Each residence offers a spacious layout, with sizes ranging from 1,961 to 5,984 square feet, ensuring a sophisticated living experience that harmonizes coastal elegance with urban vibrancy.
The Team
Residences
Location
EdgeworthWest Palm Beach
The Team
Edgeworth brings together Related Ross, Frisbie Group, and the Family Church, combining global execution with local insight. Kohn Pedersen Fox Associates leads the design, balancing landmark towers with a walkable waterfront setting.
EdgeworthWest Palm Beach
Residences
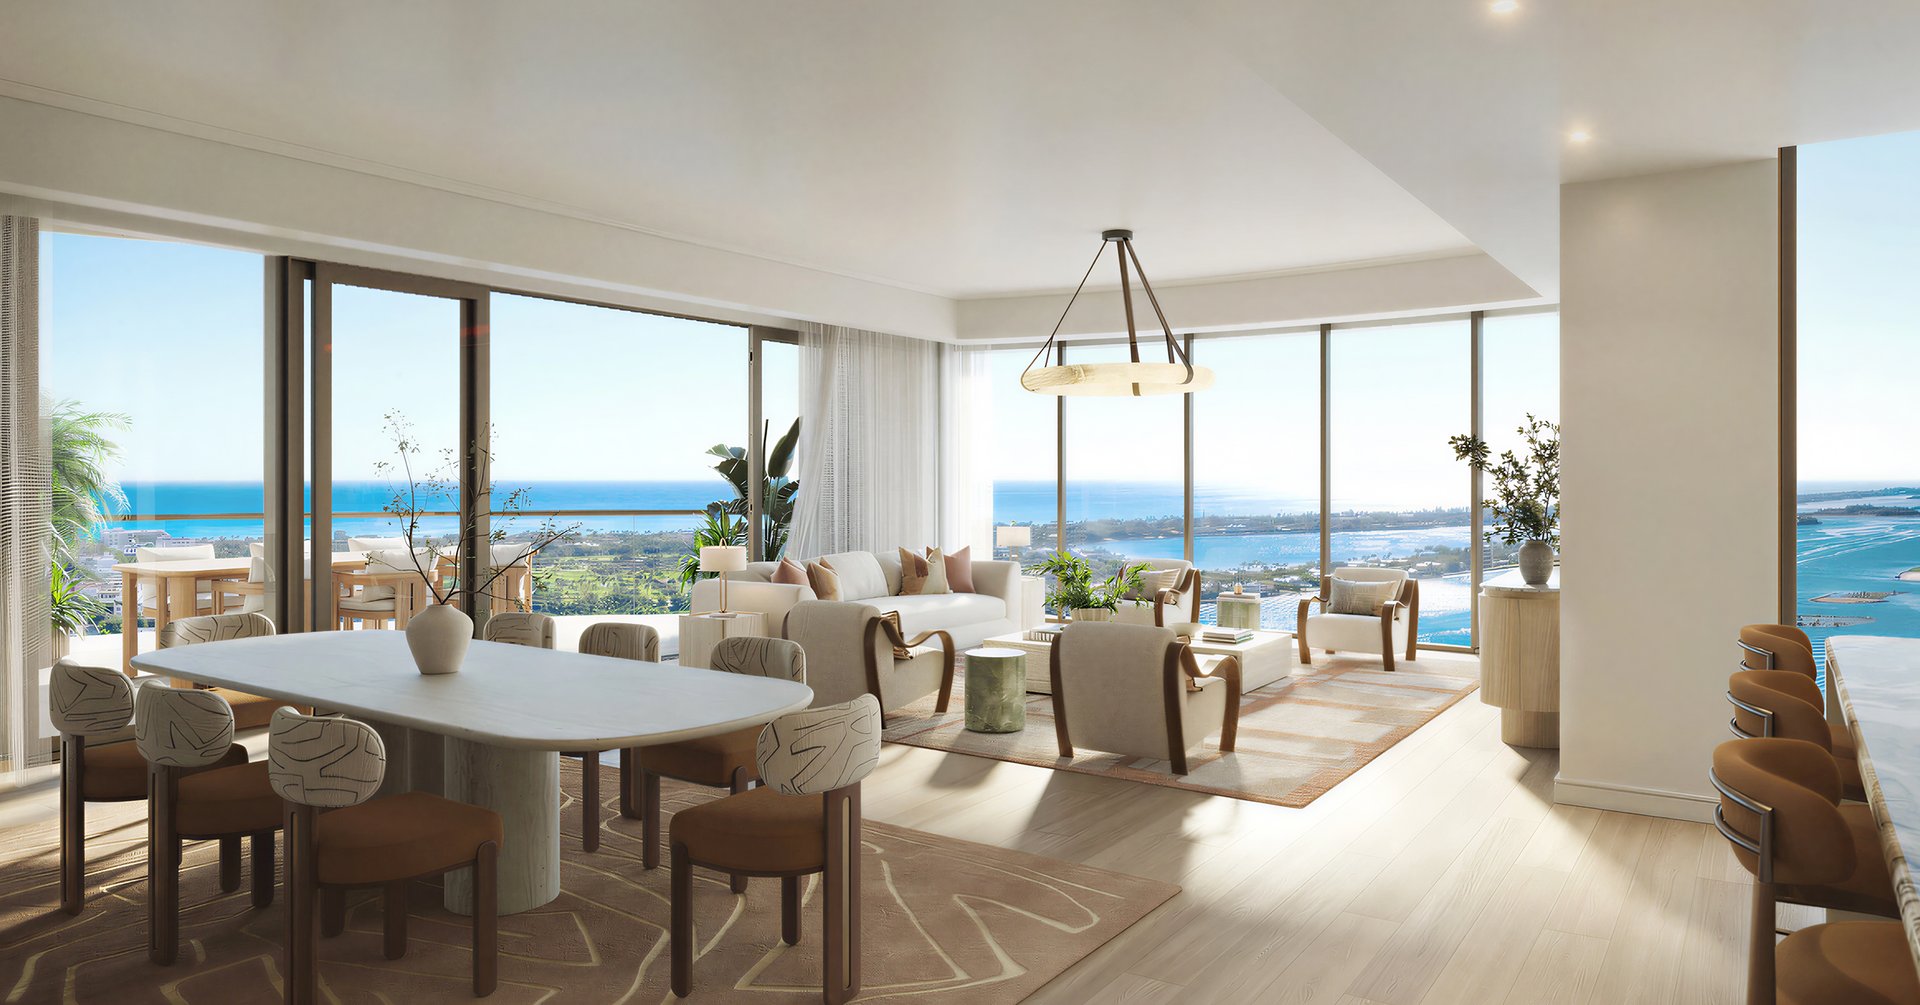
190 residences are planned in two towers, with layouts ranging from 2 to 5 bedrooms. Floor to ceiling glazing and sculpted terraces are oriented east to capture Intracoastal, Atlantic, and Palm Beach Island panoramas.
EdgeworthWest Palm Beach
Location
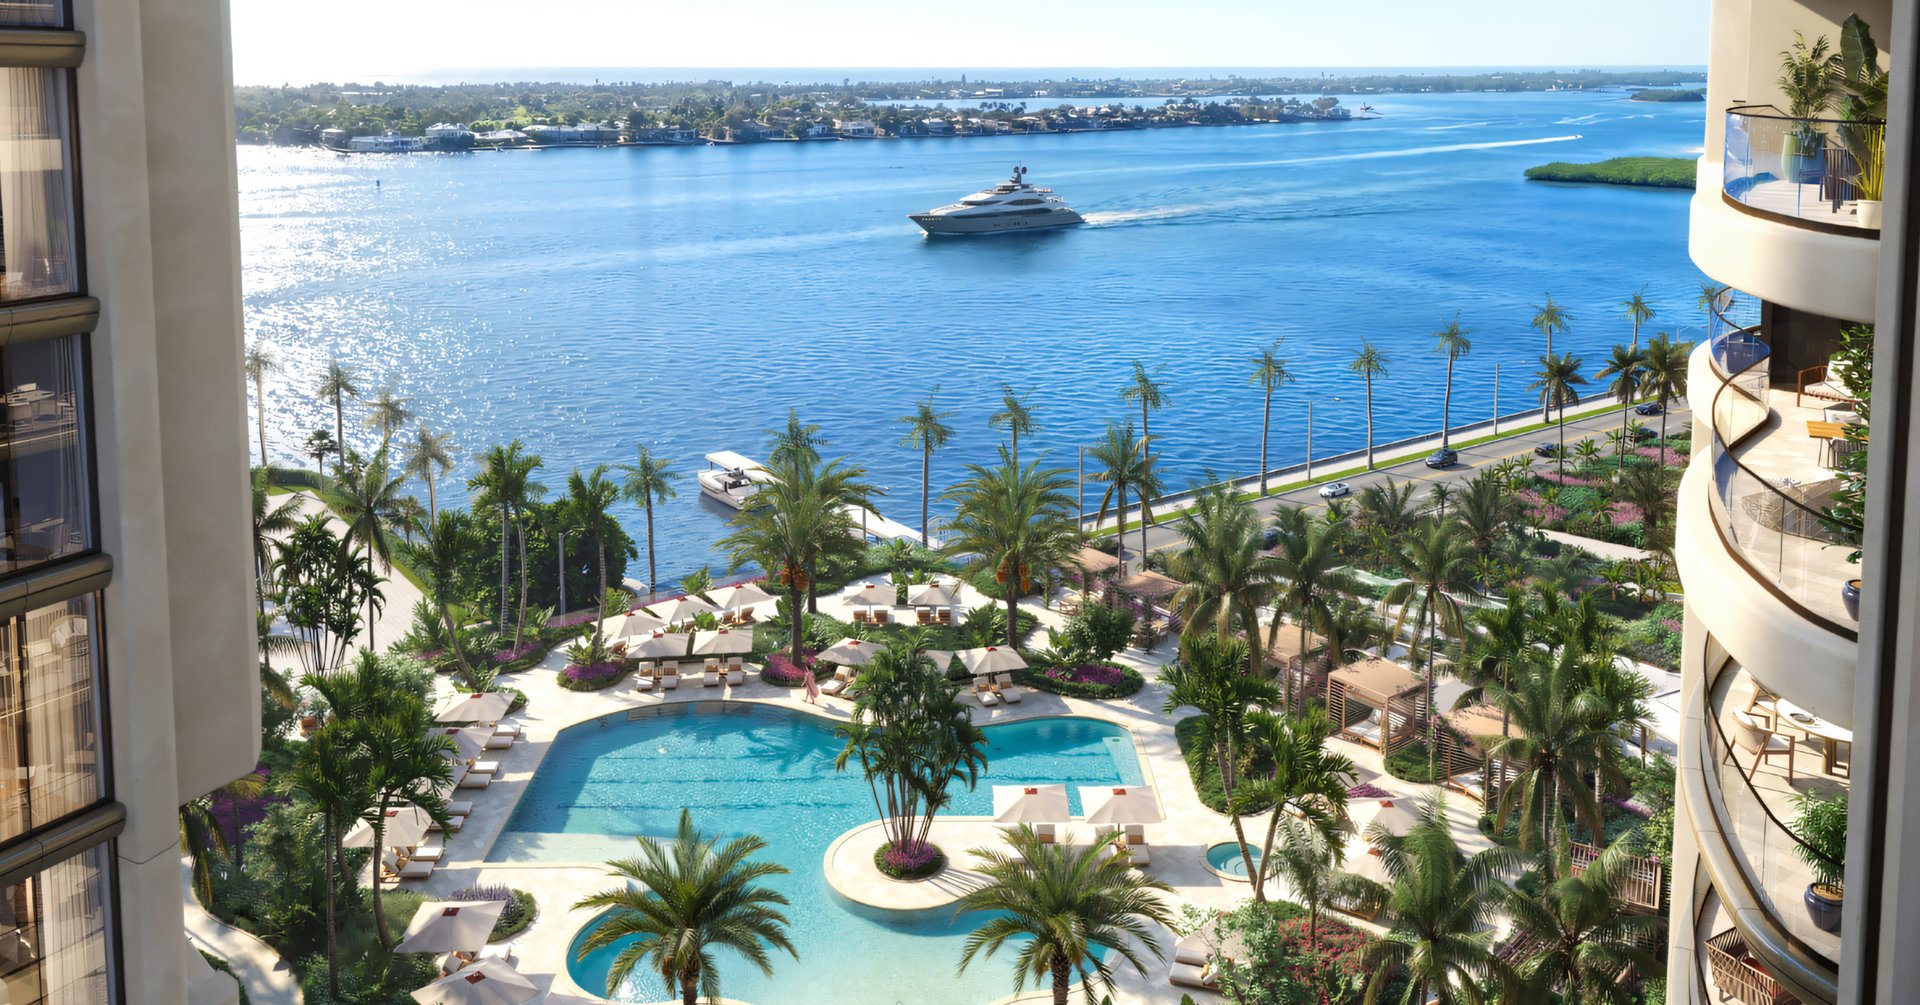
The project fronts the Intracoastal and sits near established luxury addresses along the South Flagler corridor. The redevelopment reimagines the Family Church grounds with enhanced civic and education facilities, creating a calm, walkable neighborhood connected to downtown.
Features
Completion Date
Expected by 2029.
Developer
Developed by Related Ross & Frisbie Group.
The Building
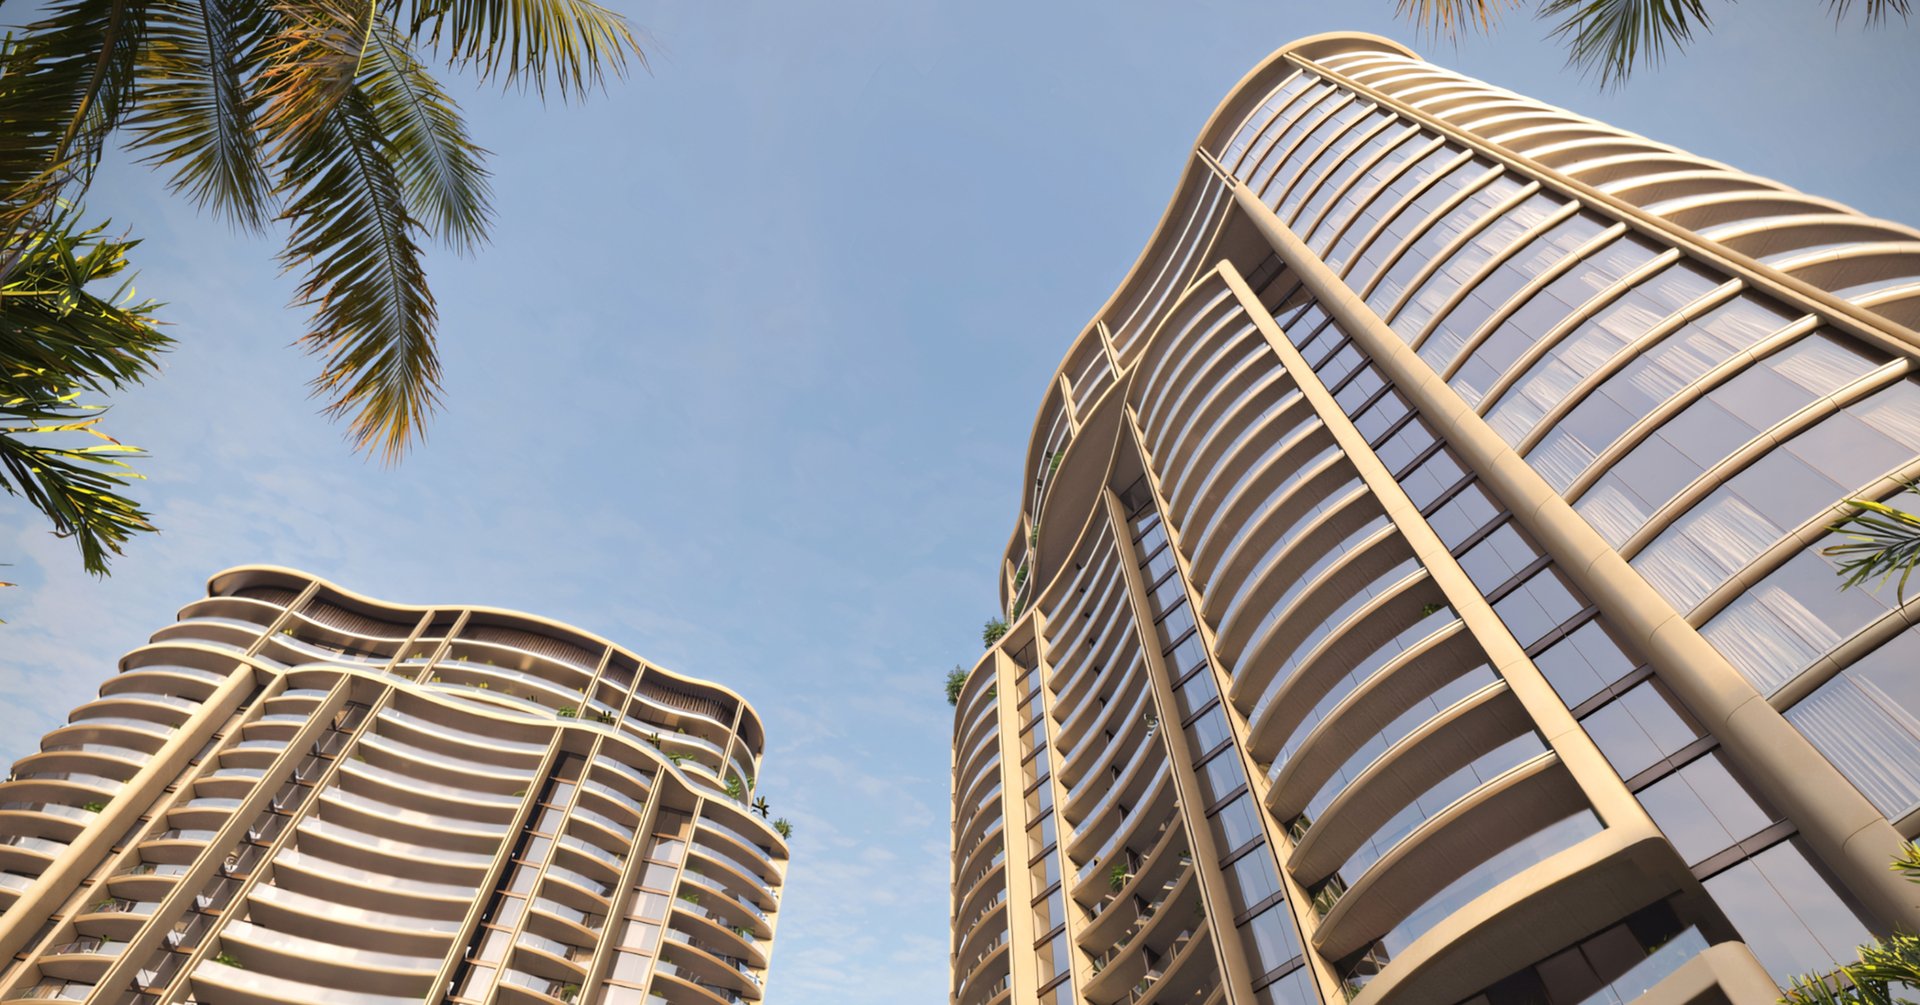
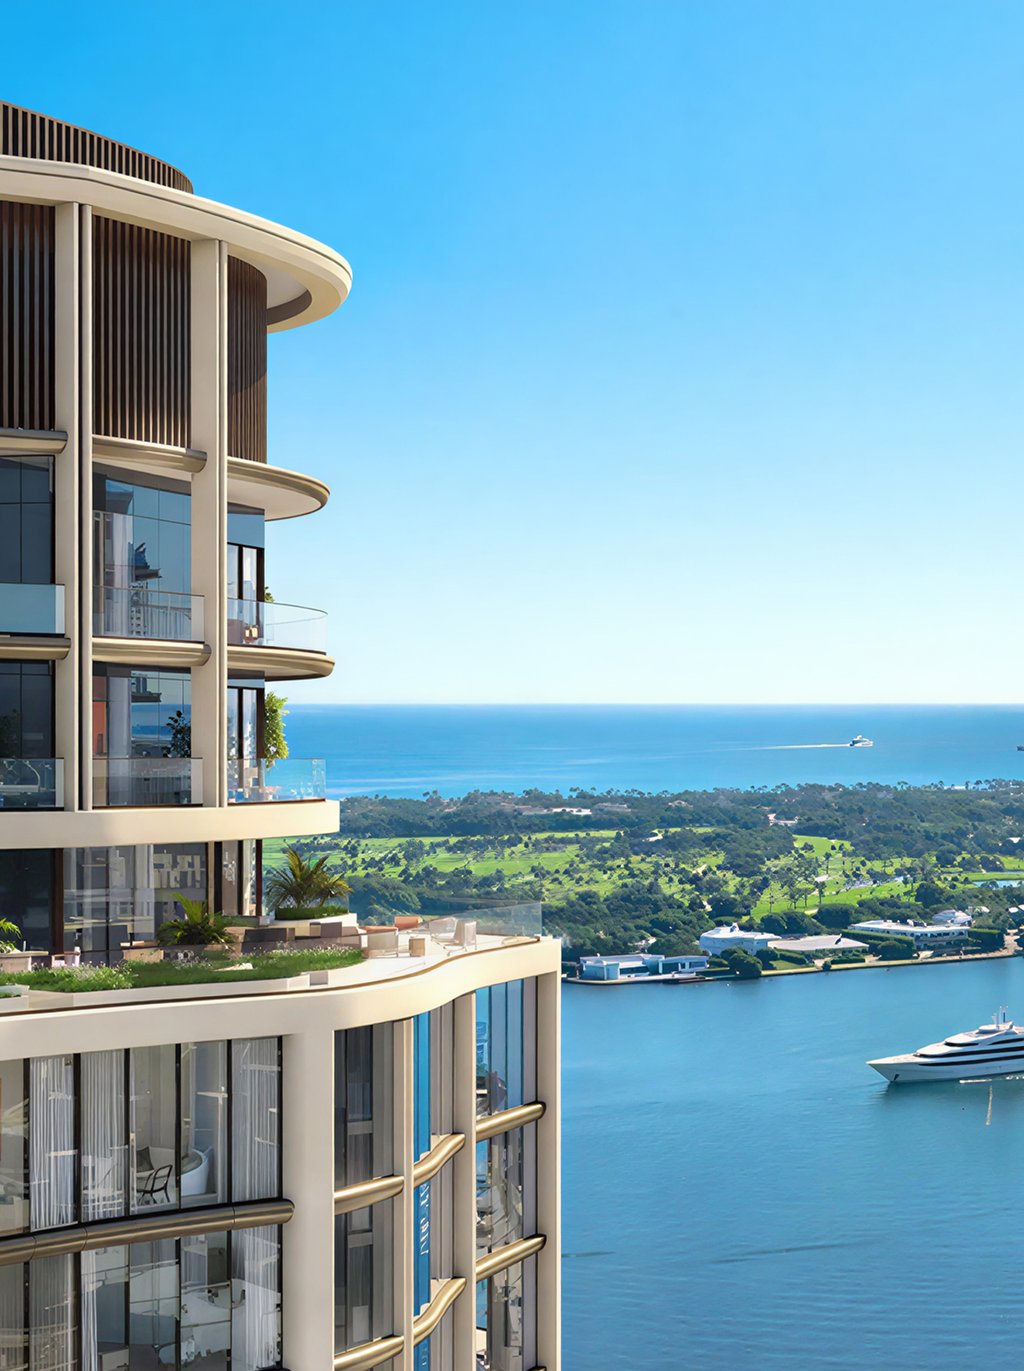
Two towers of 28 and 32 stories feature a wave inspired façade with green terra cotta, bronze accents, and deeply recessed balconies.
Architecture
Architecture by Kohn Pedersen Fox.
Deposit Structure
10% at reservation 10% at contract 10% at groundbreaking 10% at top-off 60% at closing
Completion Date
Expected by 2029.
Developer
Developed by Related Ross & Frisbie Group.
Features
Developer
Developed by Related Ross & Frisbie Group.
Features
The Building
Two towers of 28 and 32 stories feature a wave inspired façade with green terra cotta, bronze accents, and deeply recessed balconies.
Features
Architecture
Architecture by Kohn Pedersen Fox.
Features
Deposit Structure
10% at reservation 10% at contract 10% at groundbreaking 10% at top-off 60% at closing
Features
Completion Date
Expected by 2029.
Amenities
Walkable District
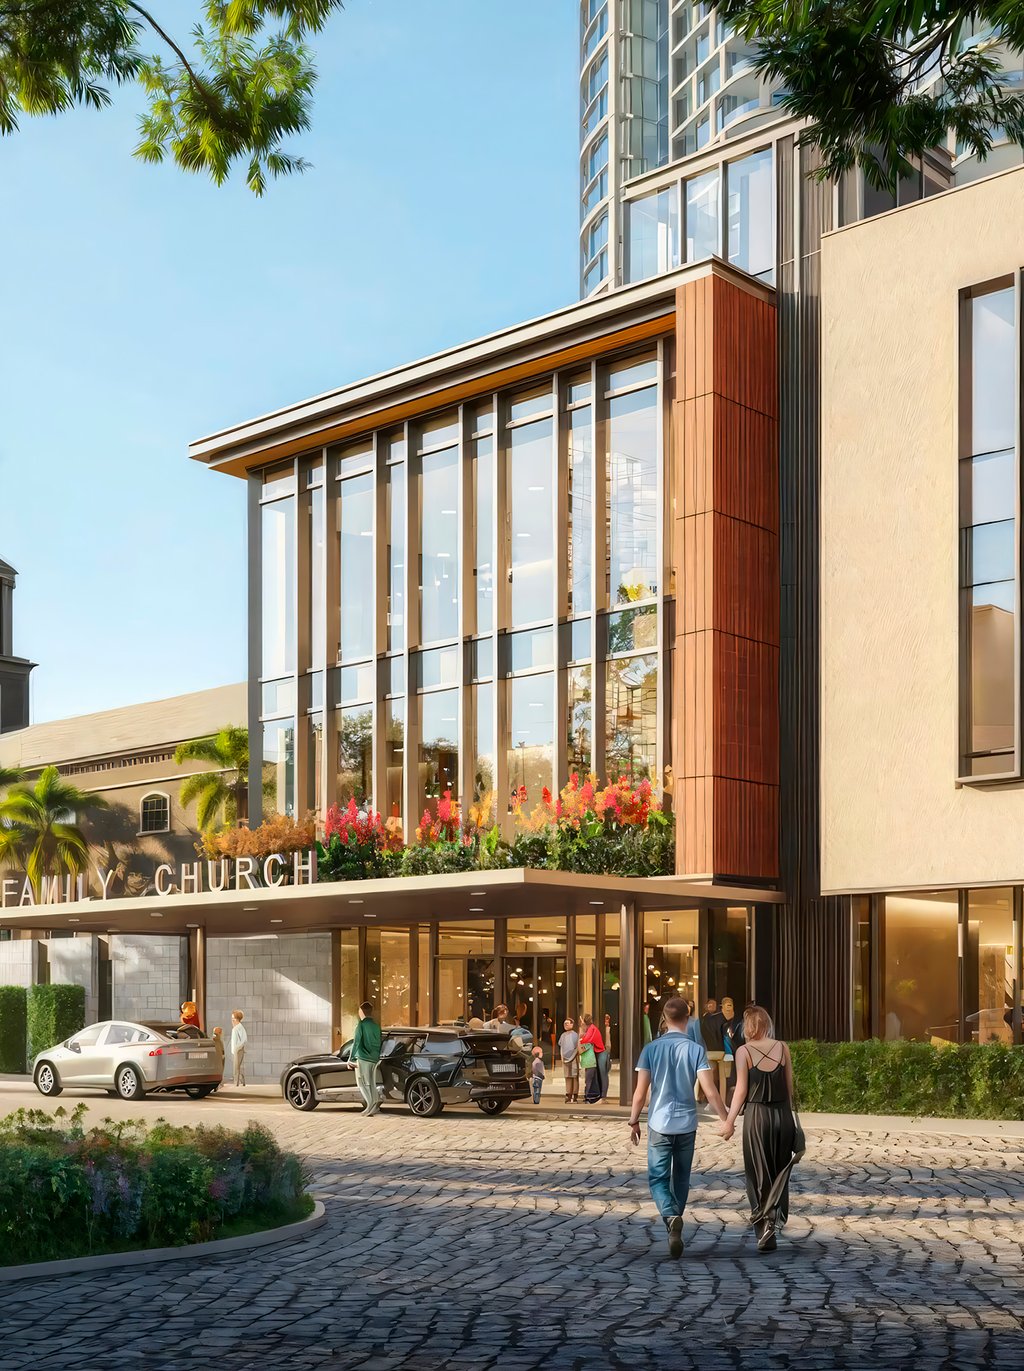
The plan organizes residences, church, and education uses into a cohesive walkable setting. Landscaped paths and promenades encourage easy movement across the site, supporting privacy and security while keeping everyday life effortlessly connected to the waterfront and the city beyond.
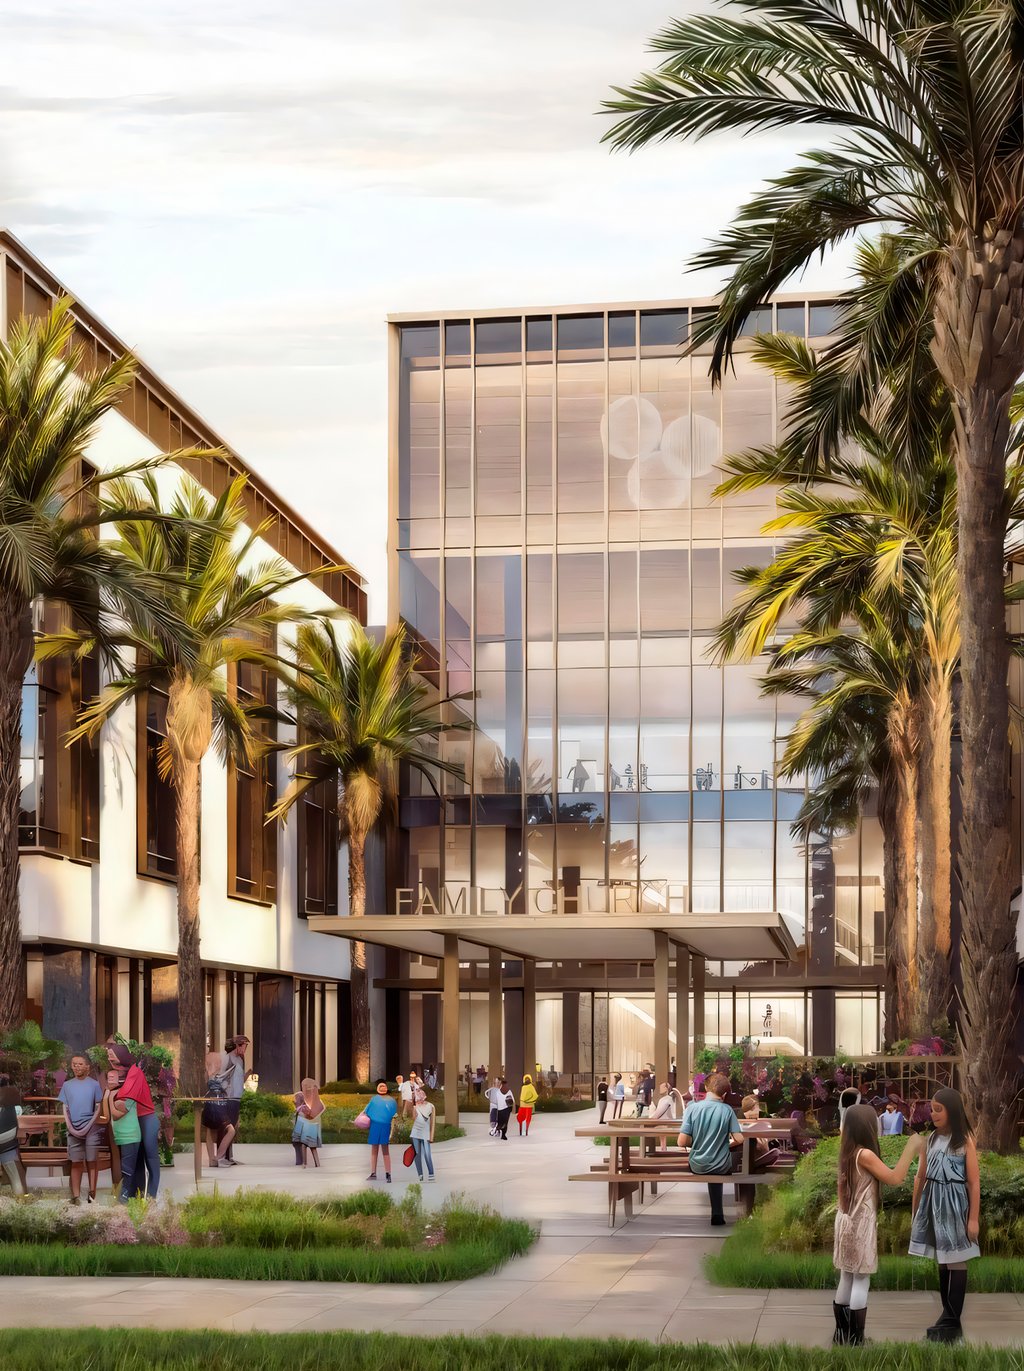
Elevated Podium
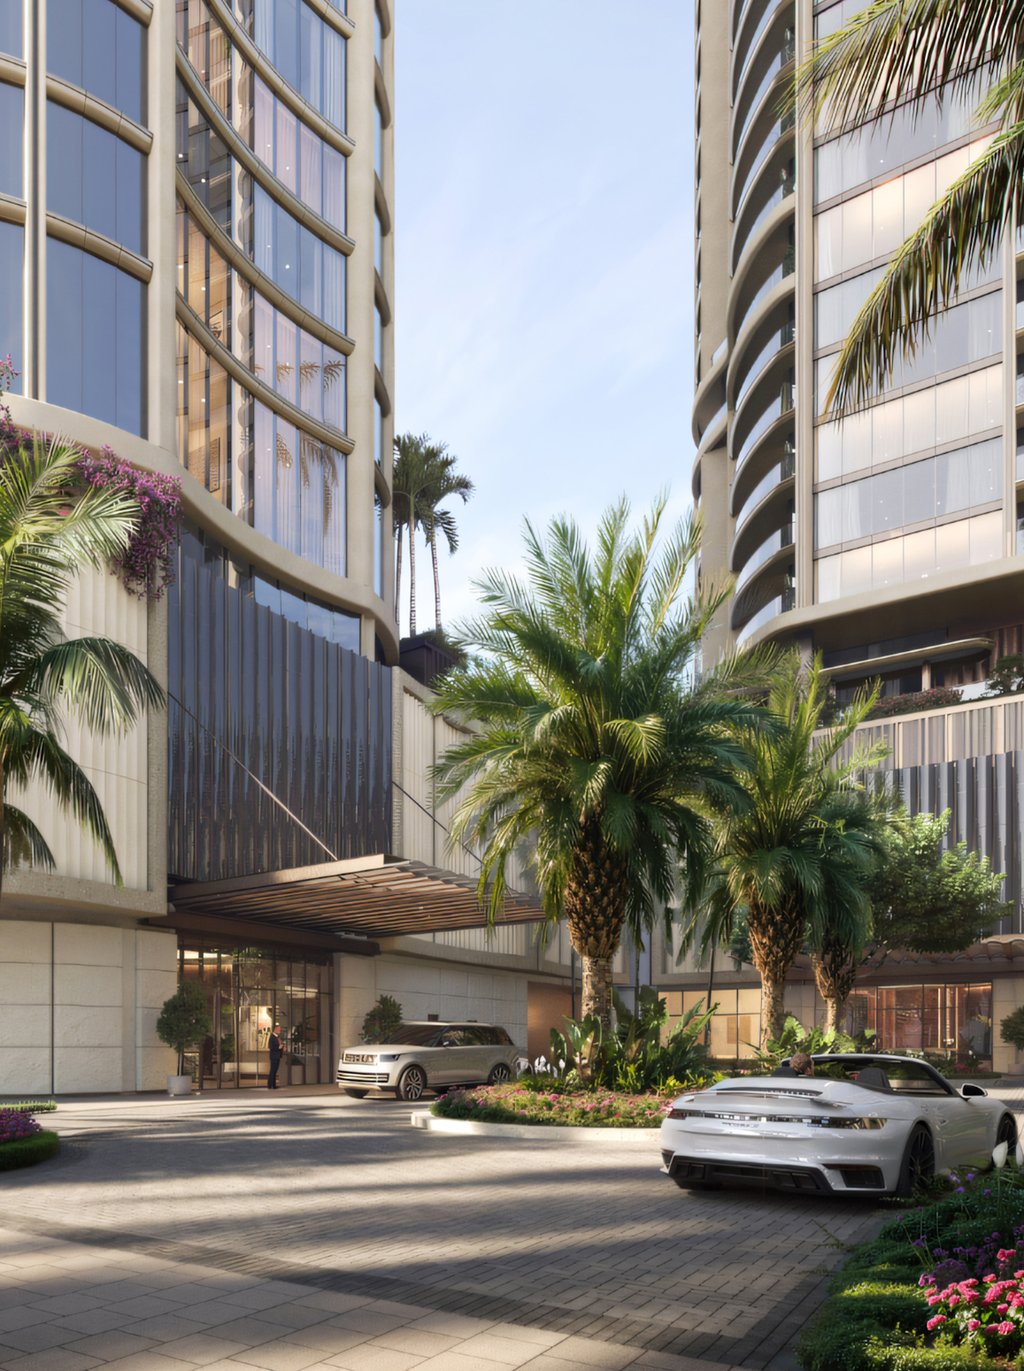
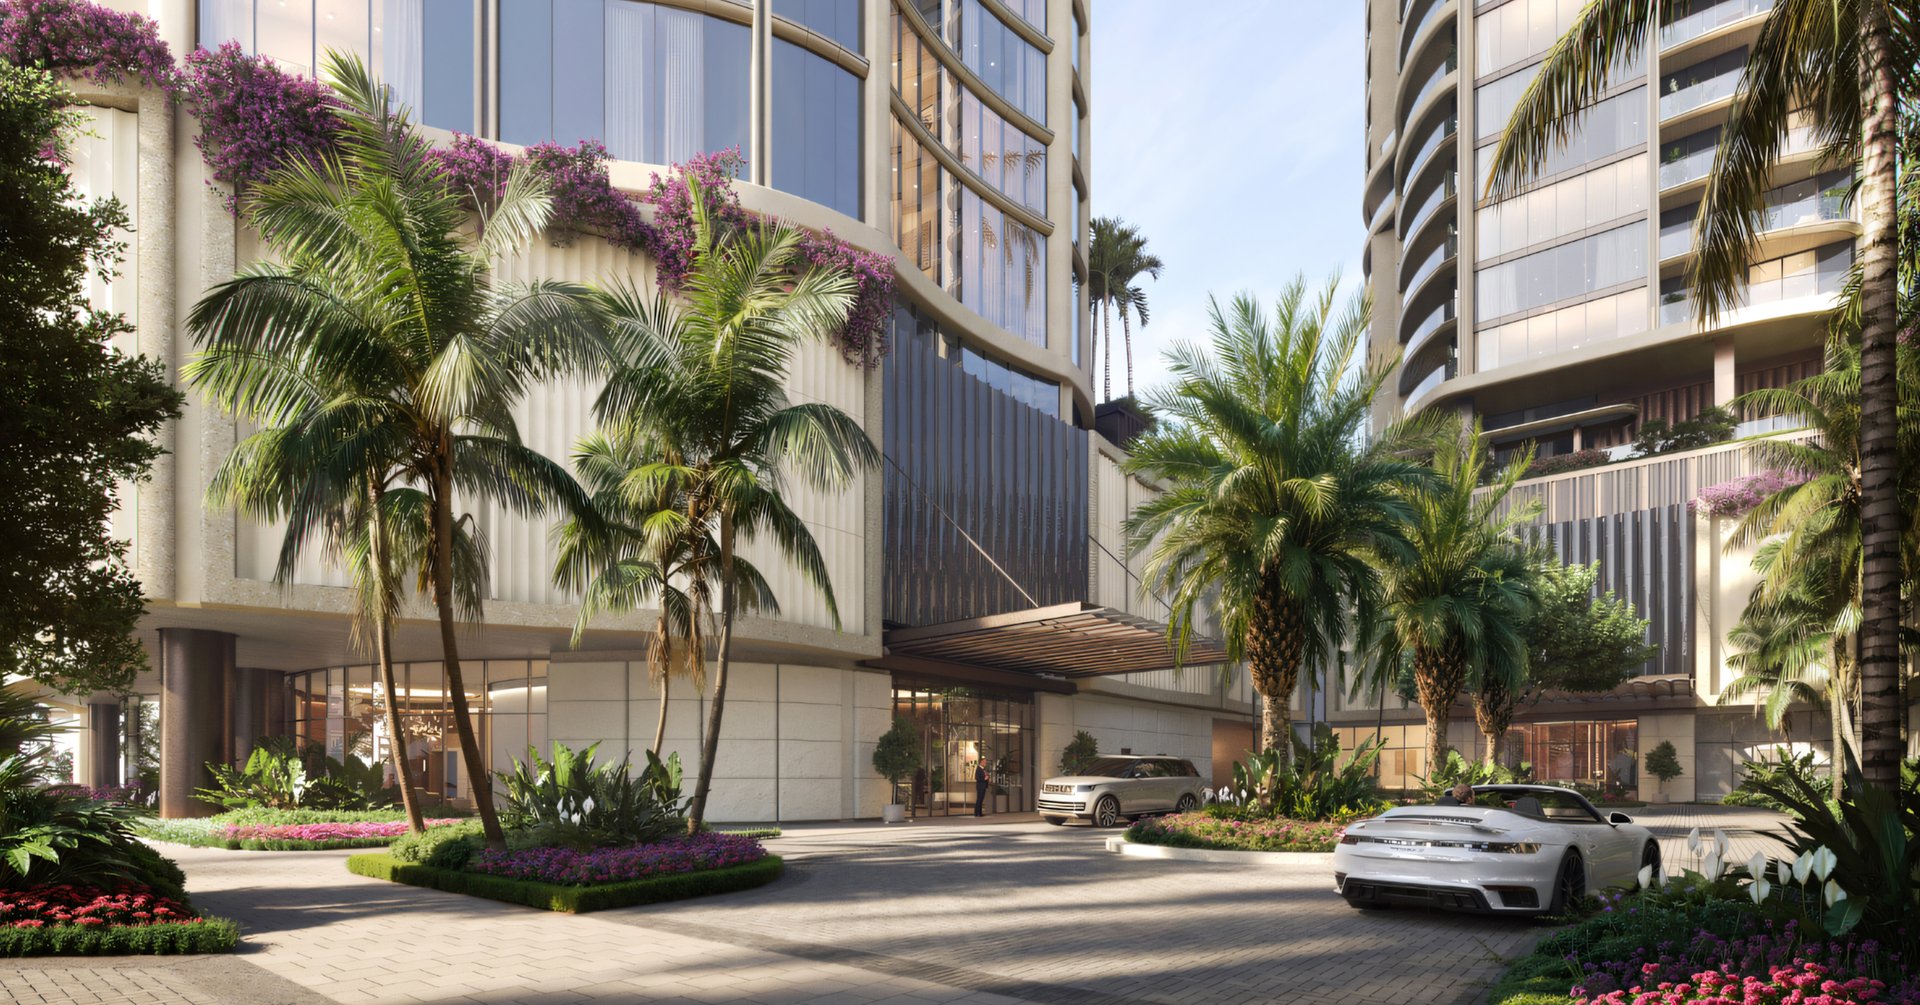
A landscaped amenity podium links both towers and forms a private heart above street level. Designed for social moments and quiet wellness, it creates a sense of arrival that feels sheltered, yet still open to light, breezes, and the surrounding waterfront atmosphere.

Rooftop Gardens
Rooftop gardens bring curated greenery high above the city, offering tranquil places to read, reflect, and gather. With panoramic horizons toward the water, these elevated spaces extend the home outdoors and create a calm counterpoint to downtown energy at sunrise and sunset.
Walkable District
The plan organizes residences, church, and education uses into a cohesive walkable setting. Landscaped paths and promenades encourage easy movement across the site, supporting privacy and security while keeping everyday life effortlessly connected to the waterfront and the city beyond.
Elevated Podium
A landscaped amenity podium links both towers and forms a private heart above street level. Designed for social moments and quiet wellness, it creates a sense of arrival that feels sheltered, yet still open to light, breezes, and the surrounding waterfront atmosphere.
Amenities
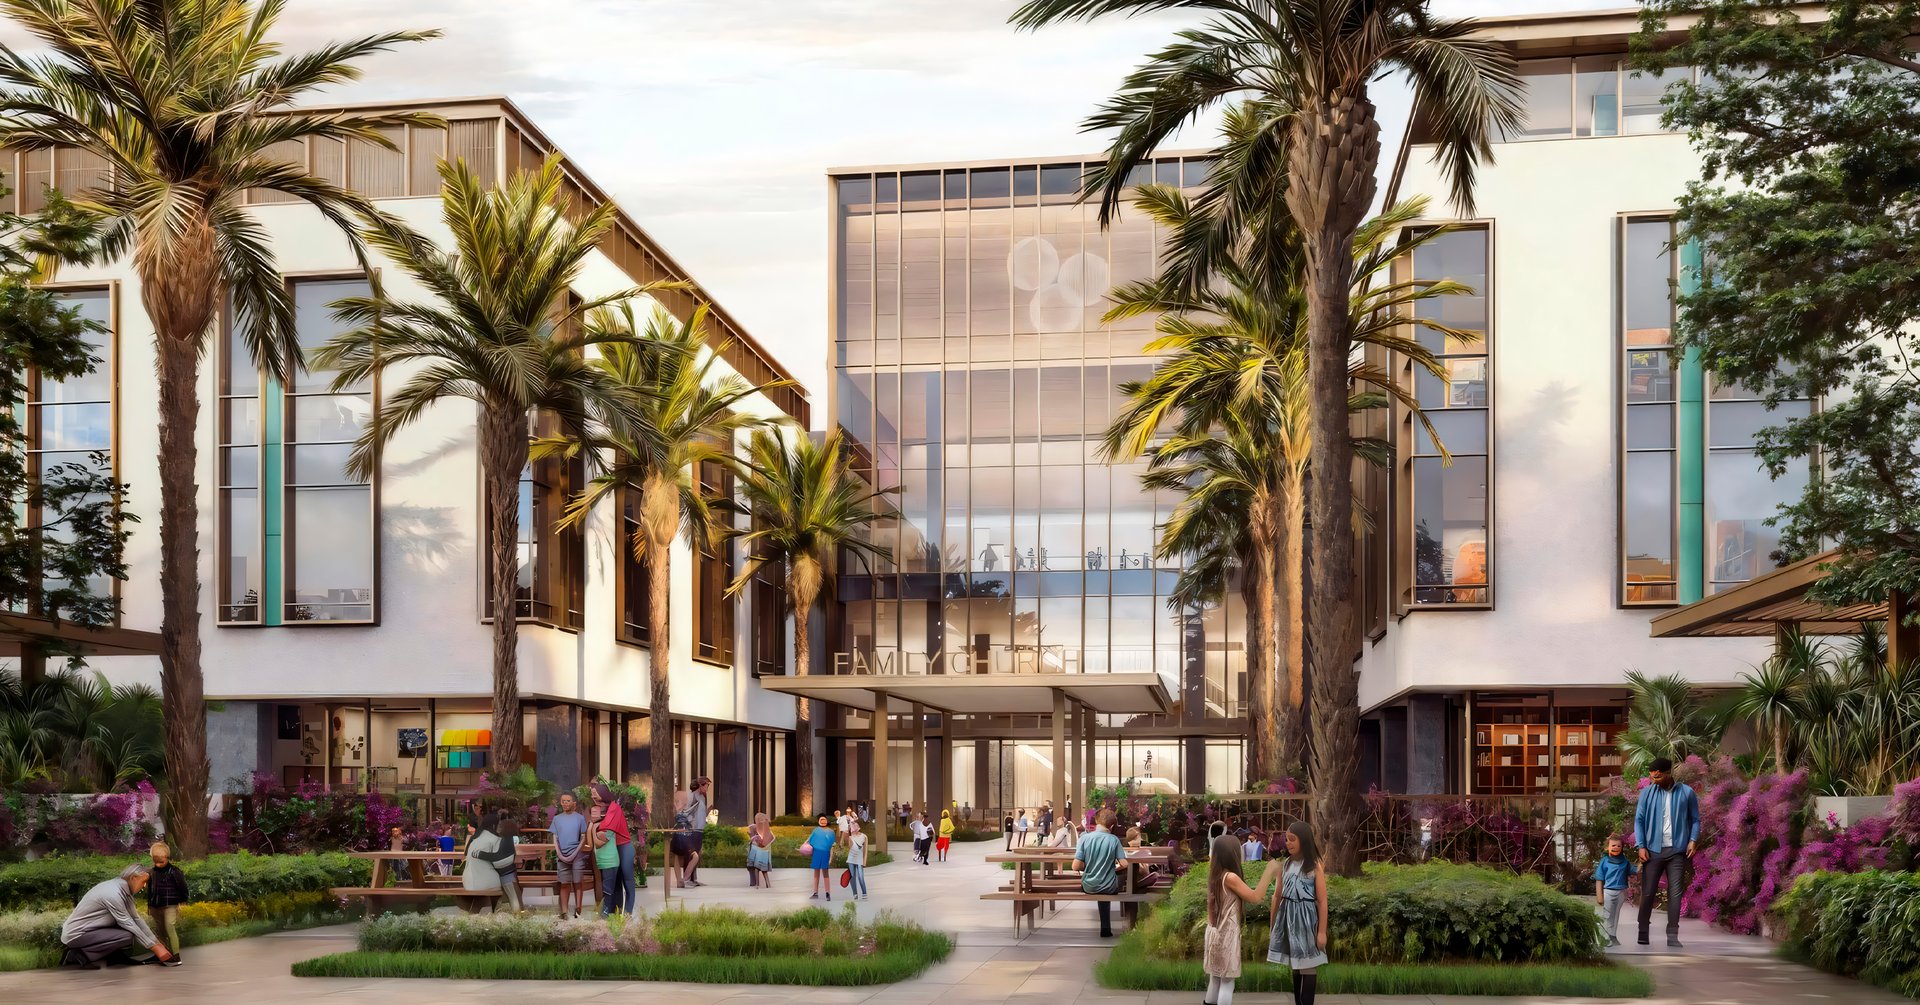
Elevated Podium
A landscaped amenity podium links both towers and forms a private heart above street level. Designed for social moments and quiet wellness, it creates a sense of arrival that feels sheltered, yet still open to light, breezes, and the surrounding waterfront atmosphere.
Amenities

Rooftop Gardens
Rooftop gardens bring curated greenery high above the city, offering tranquil places to read, reflect, and gather. With panoramic horizons toward the water, these elevated spaces extend the home outdoors and create a calm counterpoint to downtown energy at sunrise and sunset.
Amenities
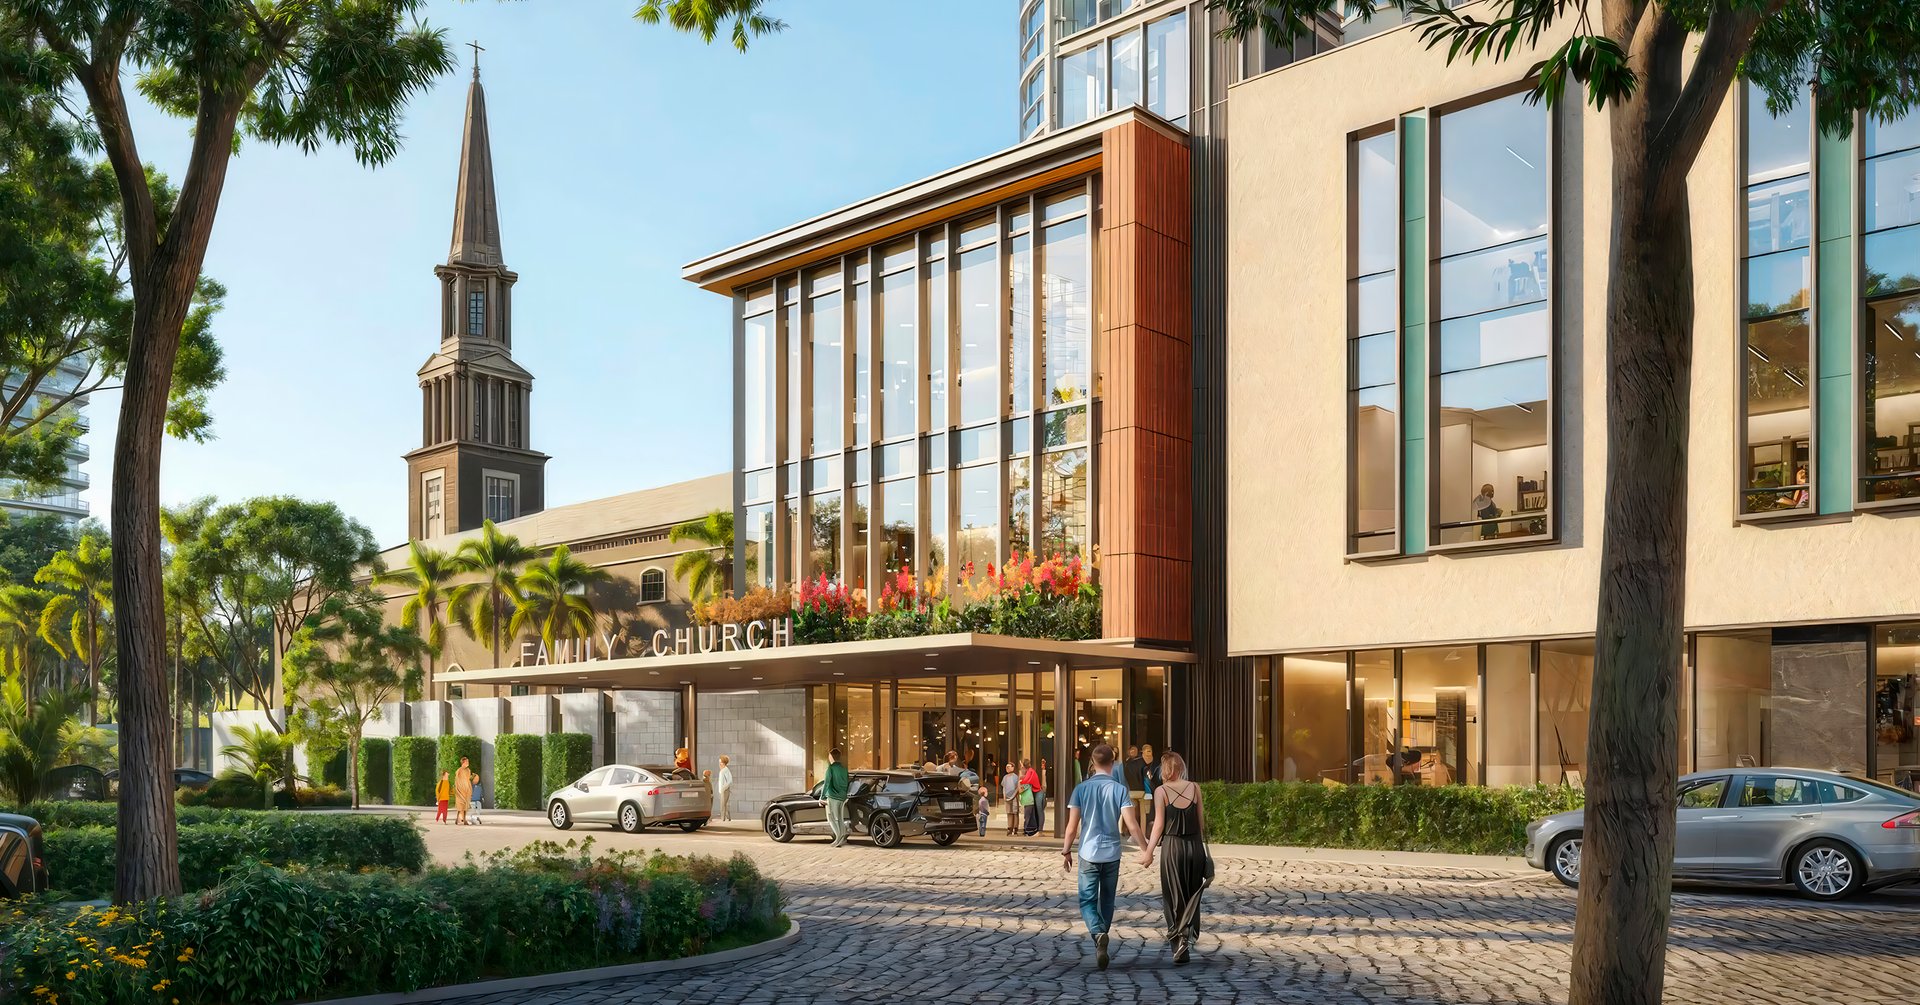
Walkable District
The plan organizes residences, church, and education uses into a cohesive walkable setting. Landscaped paths and promenades encourage easy movement across the site, supporting privacy and security while keeping everyday life effortlessly connected to the waterfront and the city beyond.